
"How long is this going to take?" is one of the first questions every homeowner asks, and it deserves a real answer instead of a shrug. A typical Alpharetta deck project — from the first phone call to the final walkthrough — runs somewhere between six and eleven weeks, with most of that stretch happening before a single board gets cut. Here's what's actually filling that calendar.
Week 1: Initial Consultation
We walk your yard, talk through how you actually plan to use the space — dining, grilling, a hot tub, a pool tie-in — and take rough measurements. This is also when we flag anything unusual about the lot: slope, drainage, tree roots, or existing structures that will factor into the design.
Weeks 1–2: Design and Written Quote
From that walkthrough, we put together a layout and an itemized written quote — the kind of line-item breakdown we cover in our deck cost guide. This is the stage to change your mind about railing style, decking material, or square footage before anything is locked into an engineered drawing.
Weeks 2–4: Permit Submission and Review
Once the design is approved, we prepare engineered plans and submit the permit application to the City of Alpharetta or Fulton County, depending on your address. Review time varies with the local permit office's current volume — this is usually the single longest stretch of the whole timeline, and it's mostly waiting rather than working. Our permit guide covers exactly what gets reviewed during this window.
Weeks 3–5: Material Lead Times
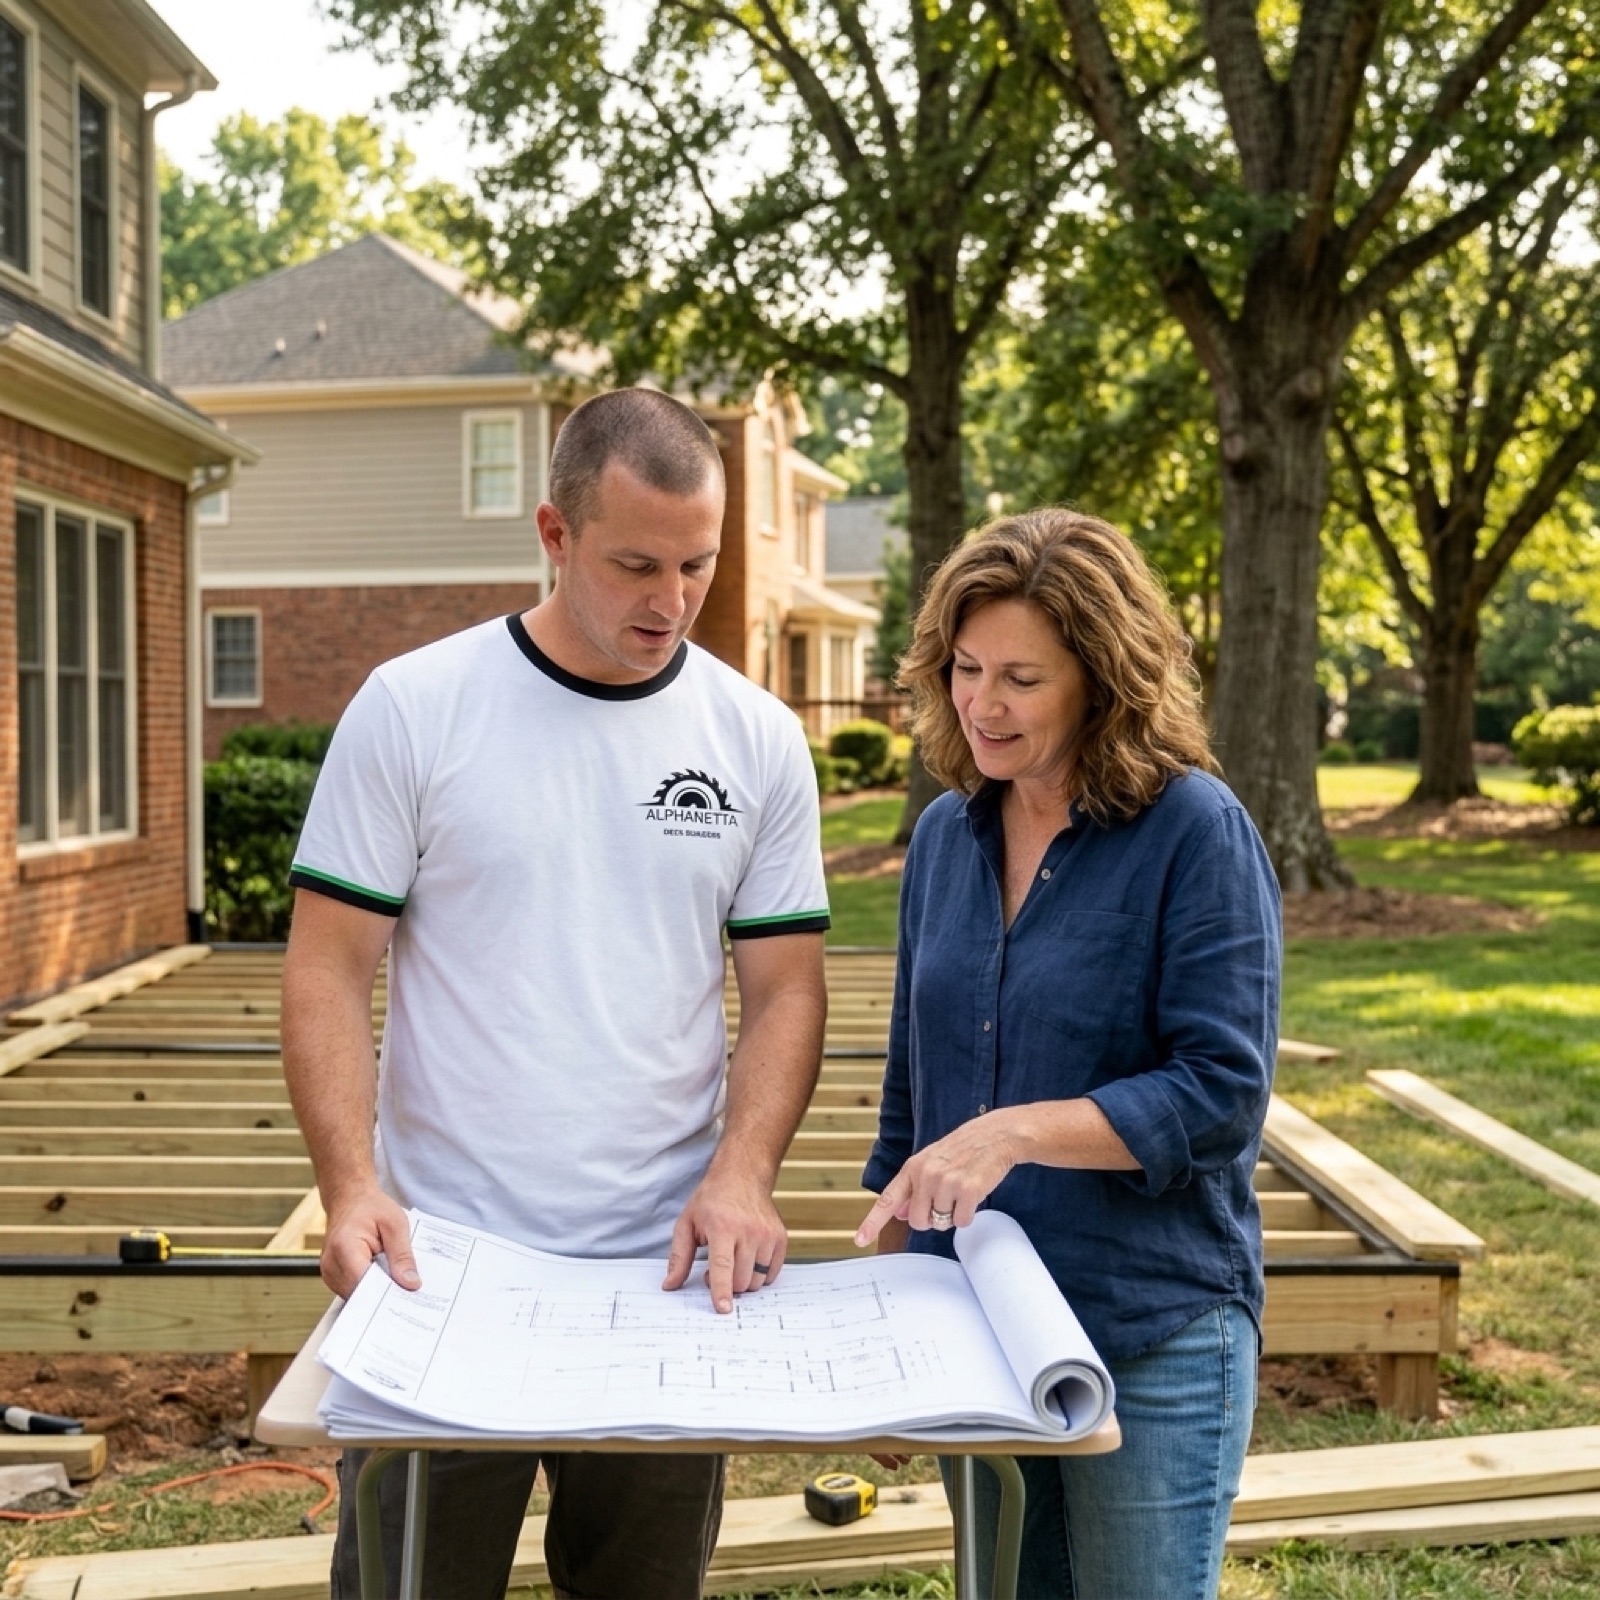
While the permit is in review, we lock in material orders. Pressure-treated lumber typically has short lead times, but premium composite lines and certain railing systems can run several weeks out depending on the manufacturer and color, so this stage often runs in parallel with permit review rather than after it.
Weeks 5–7: Build Week(s)
Once the permit clears and materials are on-site, framing and footings go in first, followed by decking, railings, and stairs. A single-level deck in the 200–300 sq ft range typically takes one to two weeks of active build time; larger or multi-level designs, including pool surrounds, run longer.
Georgia's weather has real input here. Spring and summer bring frequent afternoon thunderstorms that can push footing pours or decking days by a day or two at a time, and an occasional winter ice event can pause outdoor work entirely for a stretch. We build buffer into every schedule rather than promising a date we can't control.
Final Week: Inspections and Walkthrough
Framing, and often a final inspection, are scheduled with the local building department before the deck is considered complete. Once it passes, we do a final walkthrough with you — checking railings, stair feel, and finish details — before calling the project done.
Why Some Projects Run Faster or Slower Than This
Not every project follows this timeline exactly. A simple ground-level deck under 200 square feet with no attached ledger and a straightforward permit can move noticeably faster than the range above, since it skips some of the engineering review that an elevated, attached deck requires. On the other end, multi-level designs, pool surrounds, or projects that involve tying into an existing patio or removing an old structure first tend to run longer — both in the design phase, where more decisions have to be made up front, and in build week, where more framing and more inspections are involved.
Homeowner decisions can also add time in either direction. Clients who come to the first consultation with a clear sense of size, material, and budget move through design and quoting faster than those still weighing several options. That's not a criticism — plenty of good decks start as an open question — it just means building in an extra week or two for that conversation is realistic rather than optimistic.
Ready to See Your Timeline?
We'll give you a real, project-specific schedule at your consultation — not a generic estimate.
📞 Call 470-327-9145Planning Around the Calendar
If you're hoping to have a deck ready for a specific event — a graduation party, a summer of pool use, a fall gathering — start the process at least two to three months ahead to leave room for permit review and material lead times. Browse our full services to see the range of builds this timeline applies to, from a simple platform deck to a full pool surround.